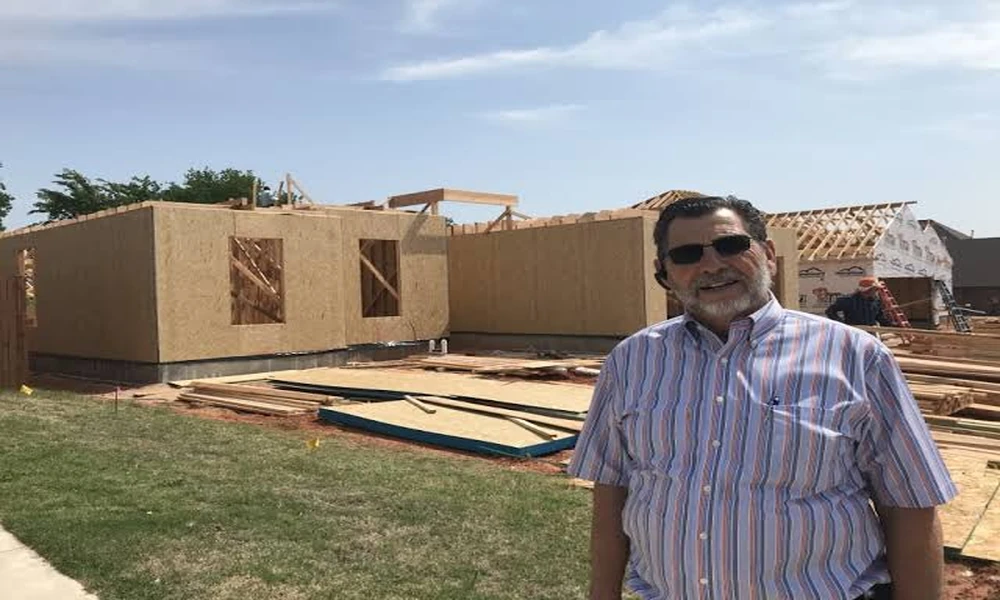

In March 2014, less than a year after an EF5 tornado cut across the city, Moore became the first city in the country to write tornado resistance directly into its residential building code. New homes there are designed for winds of 135 miles per hour instead of the 90 mile per hour standard most places still use. That one decision changed what a rebuild looks like on paper, long before a single stud goes up.
The reasoning behind it was simple. Most tornadoes are EF2 or weaker, and most damage, even from violent storms, happens along the edges of the path where winds fall within a range ordinary framing can survive if it is properly tied together. A house that loses its garage door and then its roof at 110 miles per hour could have stayed standing with the right connectors and bracing. Those connectors only end up in the walls if someone draws them first.
That is the gap More Oklahoma structural drawing work is meant to close. The Oklahoma City restoration team at nextlevelrestorationok.com prepares structural and foundation plans as part of storm, fire and water rebuilds, coordinating with engineers, builders and insurance companies so everyone on the job works from one current set of drawings rather than a contractor’s sketch and a handful of photos.
Here is what that set should hold, sheet by sheet.
Where the House Meets the Dirt
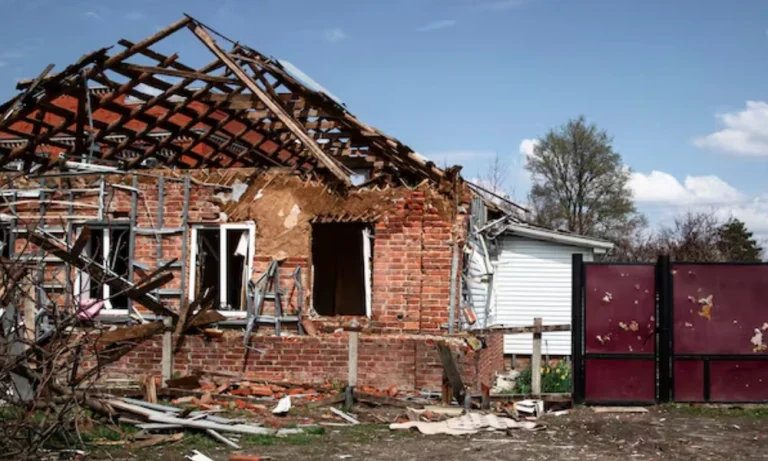
The foundation plan comes first because everything else rests on it. After a tornado, the slab may look intact while hiding cracks, pulled anchor bolts or edges that lost support when debris or water scoured the soil. The plan records whether the existing slab can be reused, patched or has to come out, and it shows footing sizes, reinforcement and where the new frame will be bolted down.
Central Oklahoma adds its own wrinkle. Much of the metro sits on expansive red clay that swells when wet and shrinks during drought, so a foundation design that ignores soil movement can crack in a few seasons no matter how well the walls above it are built. A good foundation sheet notes soil assumptions, moisture protection and any drainage changes around the perimeter. Moore’s code also calls for bolts tying the wall frame to the foundation, which is the very first link in a chain that runs all the way to the ridge.
Walls That Refuse to Rack
The wall framing sheet shows stud layout, headers over openings and, most importantly, bracing. Wind pushing sideways against a house tries to fold the walls like a cardboard box. Continuous wood structural panel sheathing, plywood or OSB nailed edge to edge around the house, resists that racking far better than the patchwork bracing older homes often relied on.
This sheet usually identifies shear wall lines and nailing patterns, the size and spacing of the nails that fasten sheathing to studs. Those small numbers matter enormously. A panel nailed at the wrong spacing can look identical from the outside and carry only a fraction of the load.
A Roof That Stays Attached
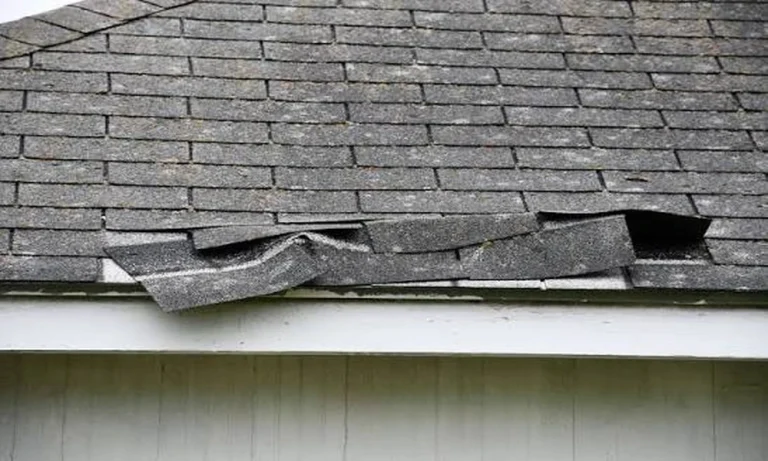
Roofs rarely blow off because the shingles fail. They lift because nothing strong enough connects the rafters or trusses to the walls below. The roof framing sheet maps out truss or rafter spacing, sheathing thickness and the uplift connectors at every bearing point, the metal hurricane clips or framing anchors Moore now requires.
Engineers talk about a continuous load path, an unbroken line of connections carrying wind forces from the roof down through the walls and into the foundation. The roof sheet is where that path either holds together or quietly breaks. If even one level of the chain is missing, the strongest clips at the top are only as good as the weakest nails beneath them.
The Garage Door Problem
Post storm surveys in Moore kept pointing at the same failure. Wind would breach a lightweight garage door, the garage would pressurize like a balloon, and the roof above it would lift away, often taking the neighboring rooms with it. On homes along the outer edges of the 2013 path, damaged garage doors showed up again and again, as this New America report describes.
That is why the openings sheet deserves real attention. Moore’s code requires garage doors rated for 135 mile per hour winds, and the drawings should specify the door’s design pressure, the track and jamb reinforcement and how the wall framing around that wide opening is built to carry the load. Entry doors and windows belong on the same sheet, since any breach can pressurize a home the same way.
The Fine Print Inspectors Read
The last sheet is the one homeowners skip and inspectors study. General notes and schedules turn the drawings into instructions a framing crew can follow without guessing. A thorough details sheet typically includes the following.
- A connector schedule naming each strap, clip and hold down, along with where it goes and how many fasteners it takes.
- A nailing schedule for sheathing, roof decking and framing connections.
- Section cuts showing how wall, roof and foundation meet at the eave and at the slab edge.
- Design criteria stating the wind speed, soil assumptions and code edition the plans were drawn to.
When a licensed engineer’s calculations are required, their seal appears on these sheets as well. Drafting the drawings and engineering the loads are not always the same job, and a clear set makes plain who stands behind each part.
Paper That Keeps Up With the Job
Rebuilds rarely go exactly as planned. Demolition uncovers a cracked footing, a supplier substitutes a connector, or the insurance adjuster approves part of the scope weeks after the rest. Drawings that get revised as conditions change keep the framer, the inspector and the adjuster looking at the same picture. Outdated plans are how a house ends up framed one way, inspected against another and paid for under a third.
Insurance adds its own reason to be precise. Bringing a damaged home up to current code costs more than restoring what stood before, and many homeowner policies cover that difference only through a separate ordinance or law provision with its own limit. Detailed drawings that separate required code upgrades from like kind repair make those conversations with an adjuster far more straightforward.
Even partial damage benefits from a plan. When a storm takes one wing of a house, the new framing has to tie into older walls that were never built to the current standard. Showing exactly how those connections are made is often the difference between a repair that lasts and a seam that becomes the next weak point when the sirens sound again.