
Doors shape how people move through a home. They define entrances, connect rooms, and influence the relationship between interior spaces and outdoor areas. When a replacement or renovation project begins, choosing a door style therefore involves more than selecting a finish.
A&J Windowhaus lists entry, French, pivot, bifold, sliding glass, multitrack, lift-and-slide, and pocket doors. These categories give homeowners several options to discuss when planning an entrance or a connection between spaces.
The first question is what the opening needs to accomplish. A front entrance may involve privacy, visitor access, and the appearance of the façade. A patio connection may place greater emphasis on circulation and the relationship between indoor and outdoor furniture. Identifying that purpose helps narrow the comparison.
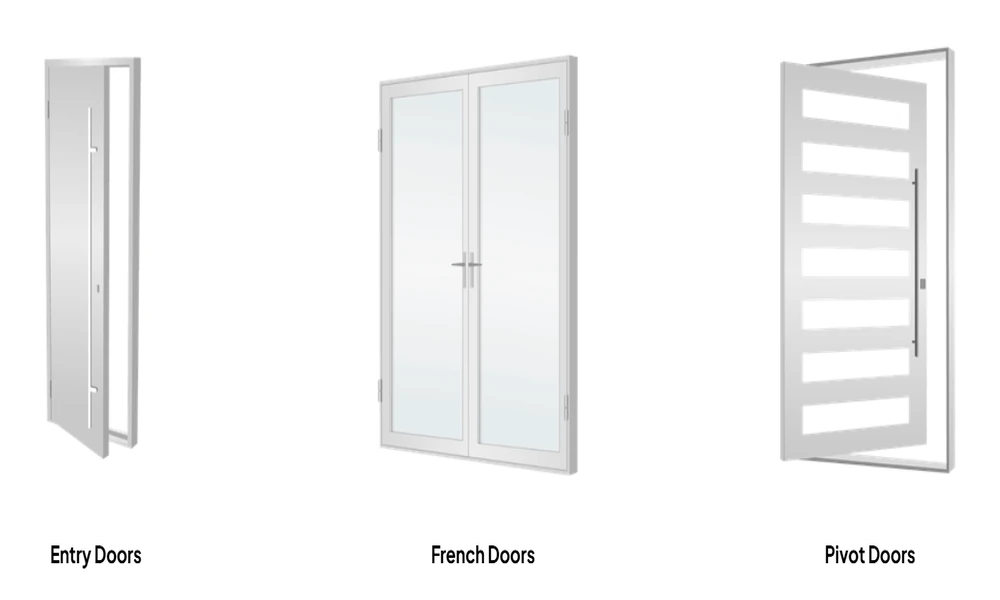
Entry, French, and pivot doors offer different visual and operational possibilities. A homeowner considering these categories can ask how the proposed configuration will work within the available opening. Swing clearance, hardware location, and the path people take through the space should be reviewed together.
Sliding glass, multitrack, and lift-and-slide doors raise questions about panel arrangement and the portion of the opening available for passage. Their names alone do not establish the dimensions or performance of a particular system. A useful comparison should show the proposed configuration, explain how it operates, and identify where panels sit when the door is open.
Bifold and pocket doors add further layout possibilities to A&J Windowhaus’s listed selection. Homeowners interested in these categories can ask what space the selected system needs and how it relates to the surrounding walls and finishes. Understanding those requirements early helps keep the design conversation grounded in the actual property.
Furniture placement matters throughout the process. A dining table, sofa, or outdoor seating group can change how comfortably people approach an opening. Reviewing the room with the door both open and closed can reveal practical issues that are easy to miss in a product photograph.
The transition at floor level deserves its own discussion. Homeowners can ask about the proposed threshold, the adjoining flooring, and the details included in the installation scope. These questions help clarify how the chosen door will meet the existing space.
A&J Windowhaus’s door range supports comparison across several distinct styles. The next step is to evaluate a specific configuration against the homeowner’s priorities: movement, appearance, usable space, and everyday operation.
A productive selection conversation ends with a clear understanding of the proposed door and its installation scope. That clarity allows the homeowner to assess how the product fits the layout before making a decision.